

Listing Courtesy of:  STELLAR as distributed by MLS GRID / Listed By: Carol Romeo, Coldwell Banker Realty - Contact: 813-685-7755
 STELLAR as distributed by MLS GRID / Listed By: Carol Romeo, Coldwell Banker Realty - Contact: 813-685-7755
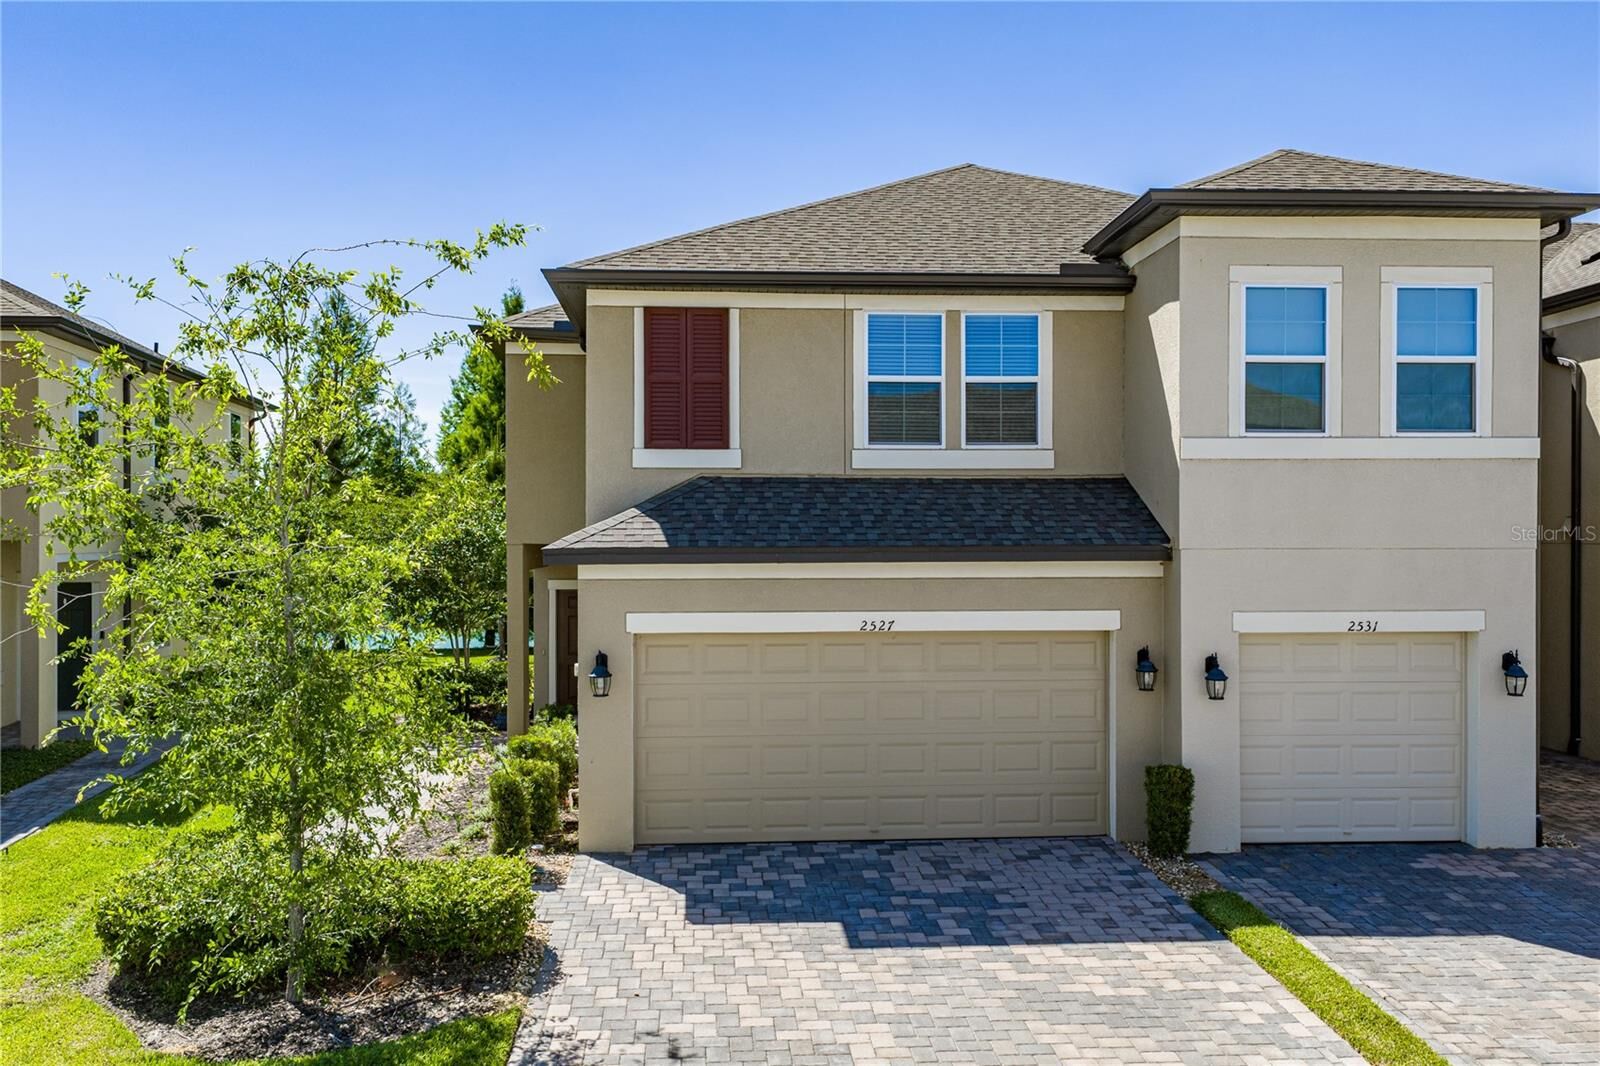
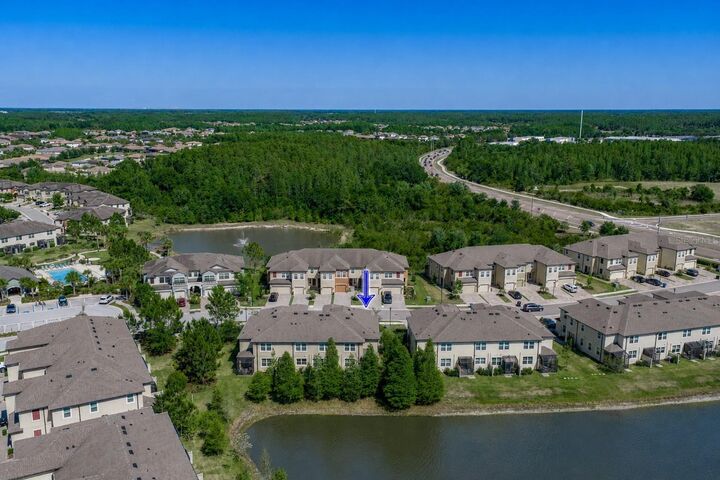
 2527 Stapleford Place Wesley Chapel, FL 33543
Pending (150 Days)
$374,900 (USD)

MLS #:
TB8474706
TB8474706
Taxes
$5,872(2025)
$5,872(2025)
Lot Size
3,576 SQFT
3,576 SQFT
Type
Townhouse
Townhouse
Year Built
2022
2022
Views
Water
Water
County
Pasco County
Pasco County
Listed By
Carol Romeo, Coldwell Banker Realty, Contact: 813-685-7755
Source
STELLAR
Last checked Jul 13 2026 at 1:02 AM GMT+0000
STELLAR
Last checked Jul 13 2026 at 1:02 AM GMT+0000
Bathroom Details
- Full Bathrooms: 2
- Half Bathroom: 1
Interior Features
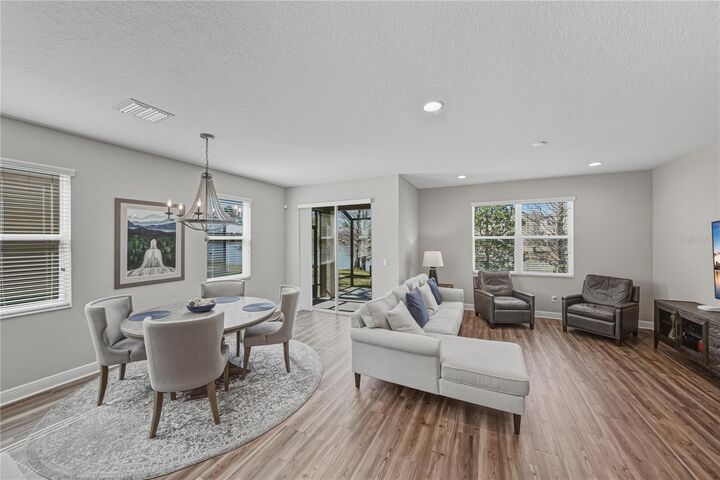
- Unfurnished
- Solid Wood Cabinets
- Loft
- Solid Surface Counters
- In Wall Pest System
- Walk-In Closet(s)
- Appliances: Dishwasher
- Appliances: Electric Water Heater
- Appliances: Refrigerator
- Appliances: Washer
- Appliances: Disposal
- Appliances: Microwave
- Appliances: Dryer
- Appliances: Convection Oven
- Thermostat
- Primarybedroom Upstairs
Subdivision
- Windermere Estates
Lot Information
- Sidewalk
- In County
- Paved
Property Features
- Foundation: Slab
Heating and Cooling
- Central
- Electric
- Central Air
Homeowners Association Information
- Dues: $332/Monthly
Flooring
- Carpet
- Tile
- Luxury Vinyl
Exterior Features
- Block
- Stucco
- Frame
- Roof: Shingle
Utility Information
- Utilities: Cable Connected, Cable Available, Public, Water Source: Public, Electricity Available, Electricity Connected
- Sewer: Public Sewer
School Information
- Elementary School: Wiregrass Elementary
- Middle School: John Long Middle-PO
- High School: Wiregrass Ranch High-PO
Garage
- 19X19
Stories
- 2
Living Area
- 2,153 sqft
Additional Information: Central Brandon | 813-685-7755
Location
Disclaimer: Listings Courtesy of “My Florida Regional MLS DBA Stellar MLS © 2026. IDX information is provided exclusively for consumers personal, non-commercial use and may not be used for any other purpose other than to identify properties consumers may be interested in purchasing. All information provided is deemed reliable but is not guaranteed and should be independently verified. Last Updated: 7/12/26 18:02
Based on information submitted to the MLS GRID as of 7/13/2026 01:02. All data is obtained from various sources and may not have been verified by broker or MLS GRID. Supplied Open House Information is subject to change without notice. All information should be independently reviewed and verified for accuracy. Properties may or may not be listed by the office/agent presenting the information.

Description